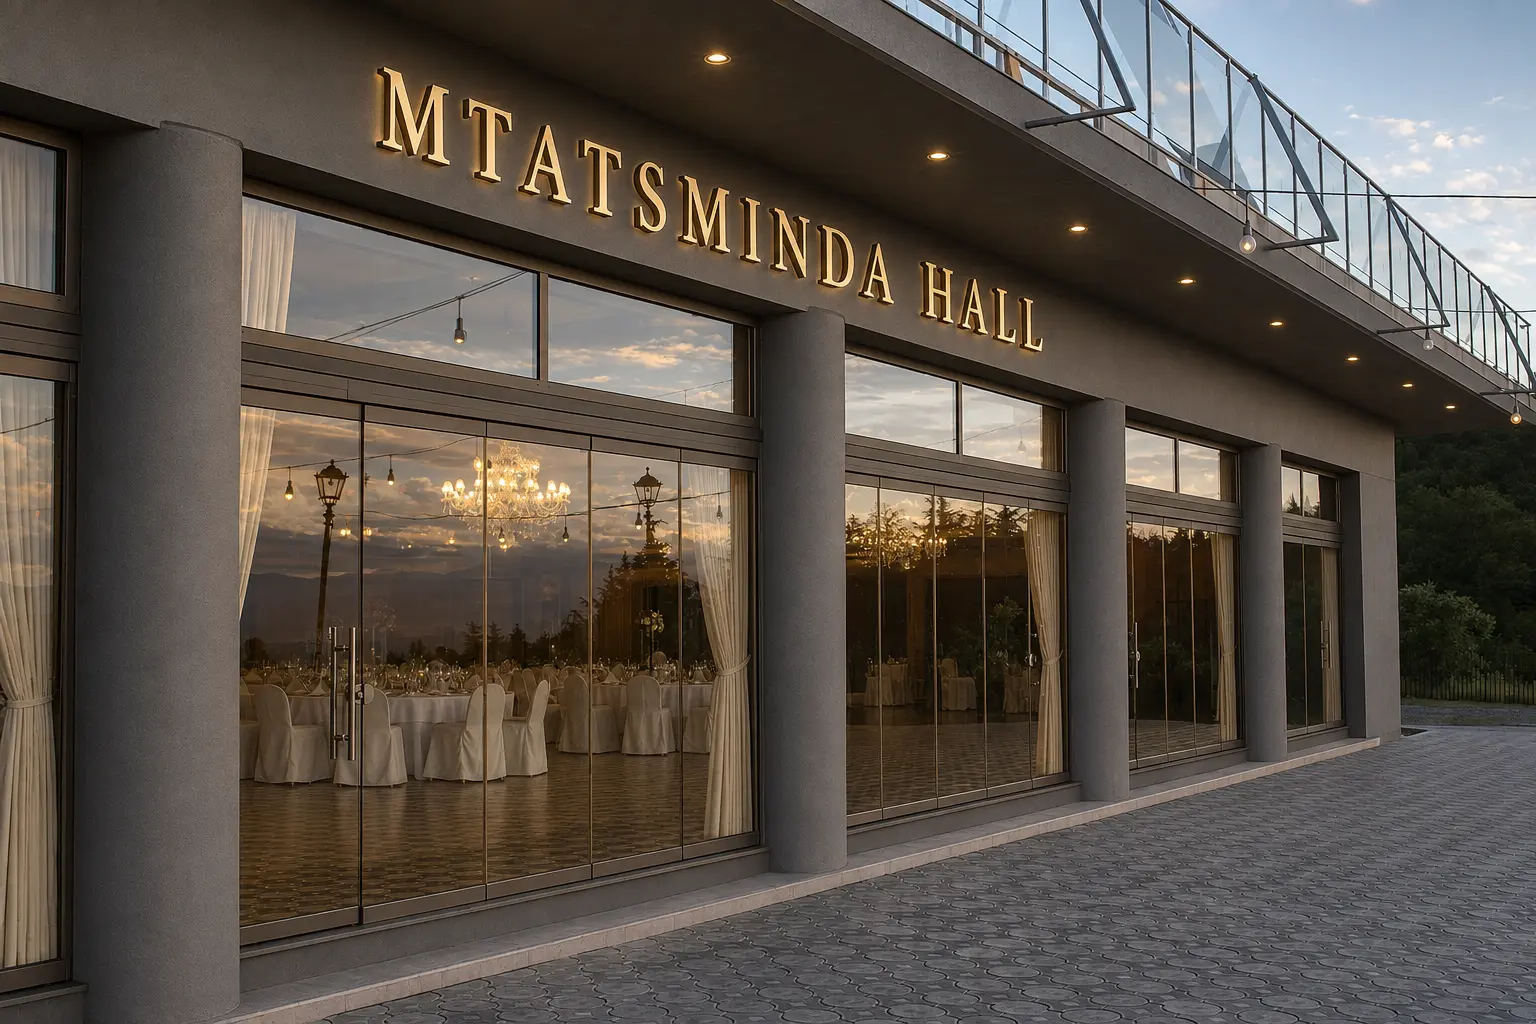
THE VENUE
1,000 m² above Tbilisi.
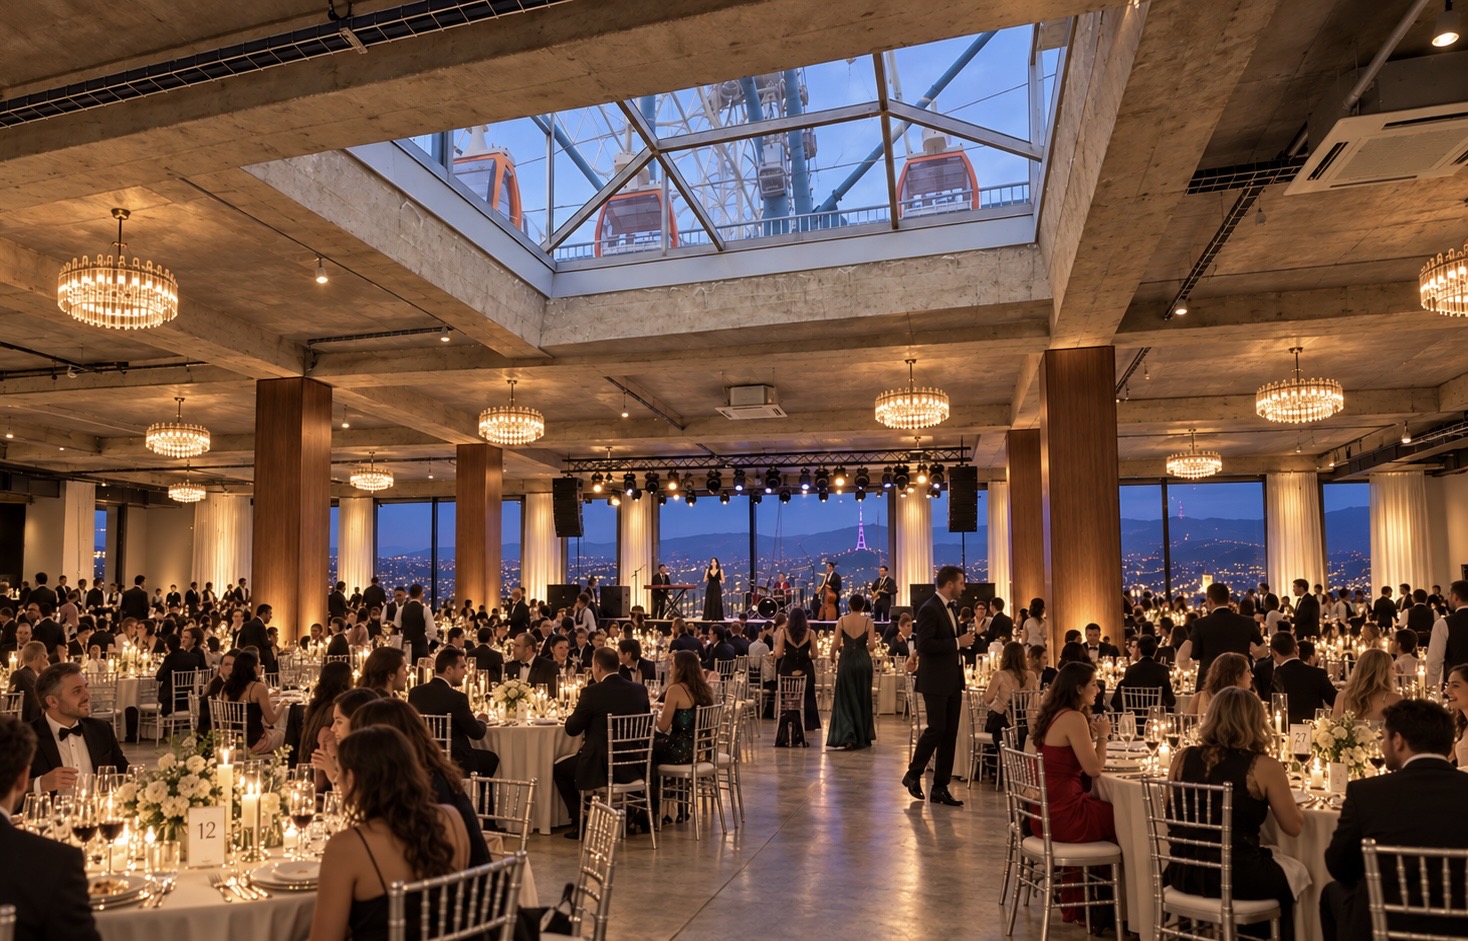
An indoor hall, included 1,200 m² terrace and panoramic views, configured for up to 3,000 standing, 1,000 theatre or mixed, and 800 gala guests.
CAPACITY BY FORMAT
Will your event fit?
ARCHITECTURE & PRODUCTION
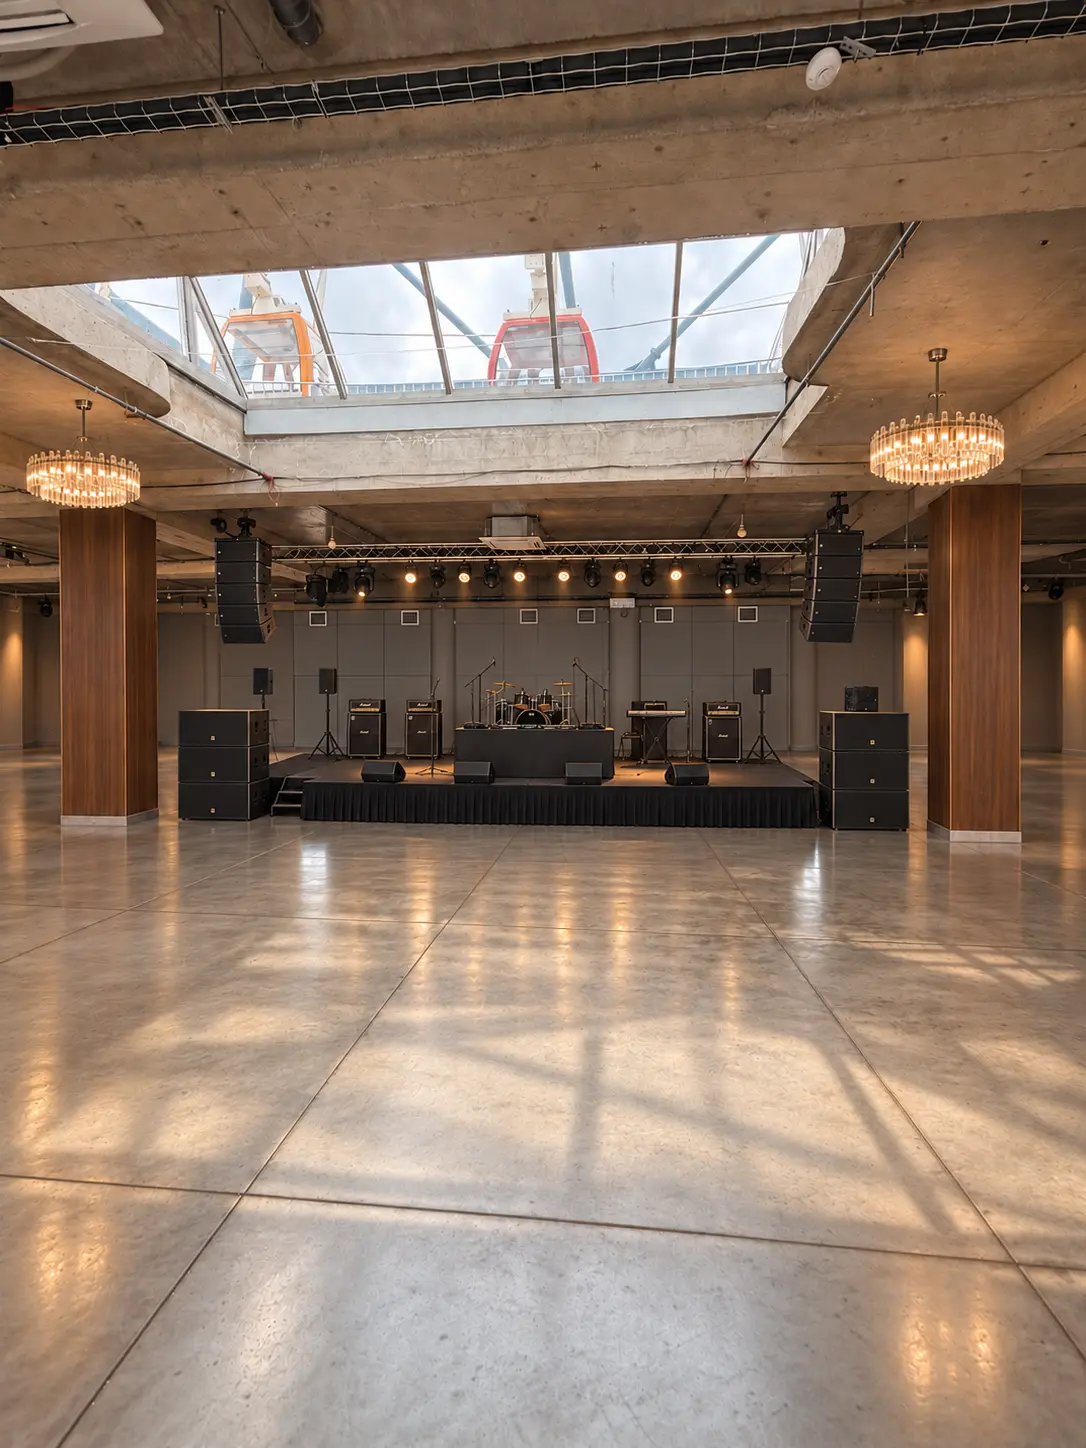
The room changes with the programme.
The included movable stage can be reconfigured for the event. L-Acoustics sound, professional lighting, LED and additional production follow the technical plan. Food is led by Brand Chef Zuka Zhghenti.
See the gallery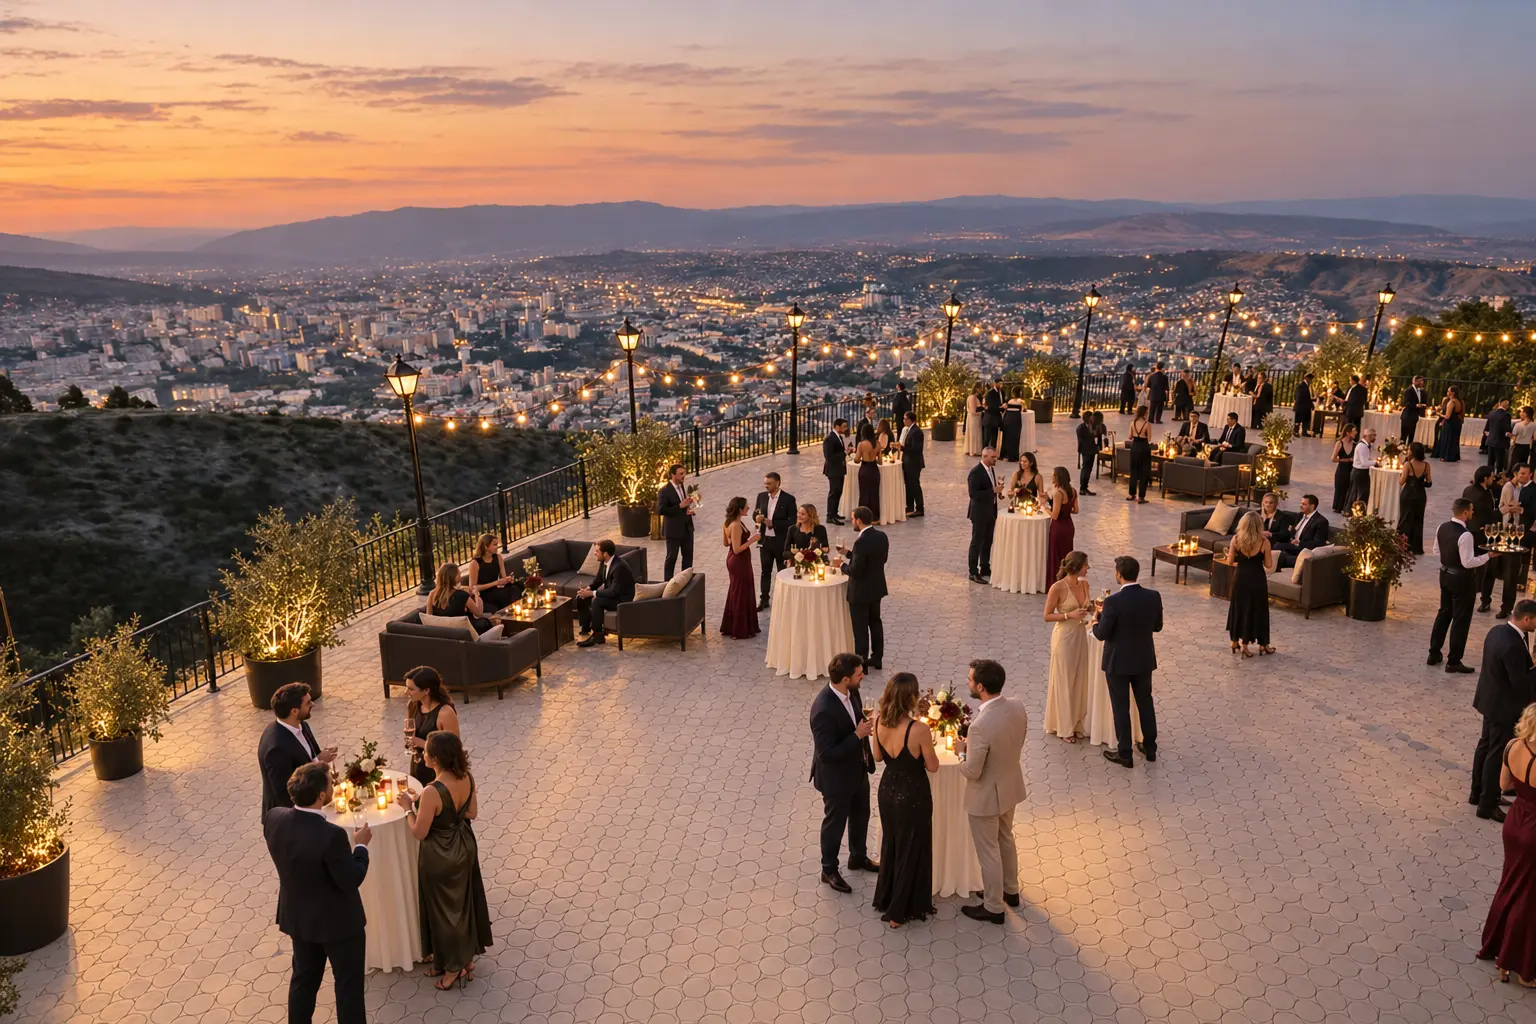
TERRACE & ACCESS
1,200 m² outdoors, included.
Use the terrace for ceremonies, arrivals, breaks or networking. Guests can arrive by car, taxi, funicular or cable car; golf carts are available by arrangement. The venue is wheelchair accessible.
NEXT STEP